<-- style PDP --> 62 Wright Crescent, Caledon - Detached for sale for $1,074,000
  • new
  • for sale
  • leased

62 Wright Crescent

Caledon, Ontario, L7E 3X5 - Bolton North

$1,074,000

  • Neighbourhood

    Bolton North

  • Major Intersection

    King St E & Humber Lea Rd

  • Listed Since: 3 day(s)

  • Last update: today

Overview

  • Property Type

    Detached, 2-Storey

  • Bedrooms

    3 + 1

  • Bathrooms

    4

  • Basement

    Fin W/O + Full

  • Kitchen

    1

  • Total Parking

    6 (2 Attached Garage)

  • Lot Size

    38.65x168.04 (Feet)

  • Taxes

    $5,256.95 (2025)

  • Type

    Freehold

Property Description

Property description for 62 Wright Crescent, Caledon

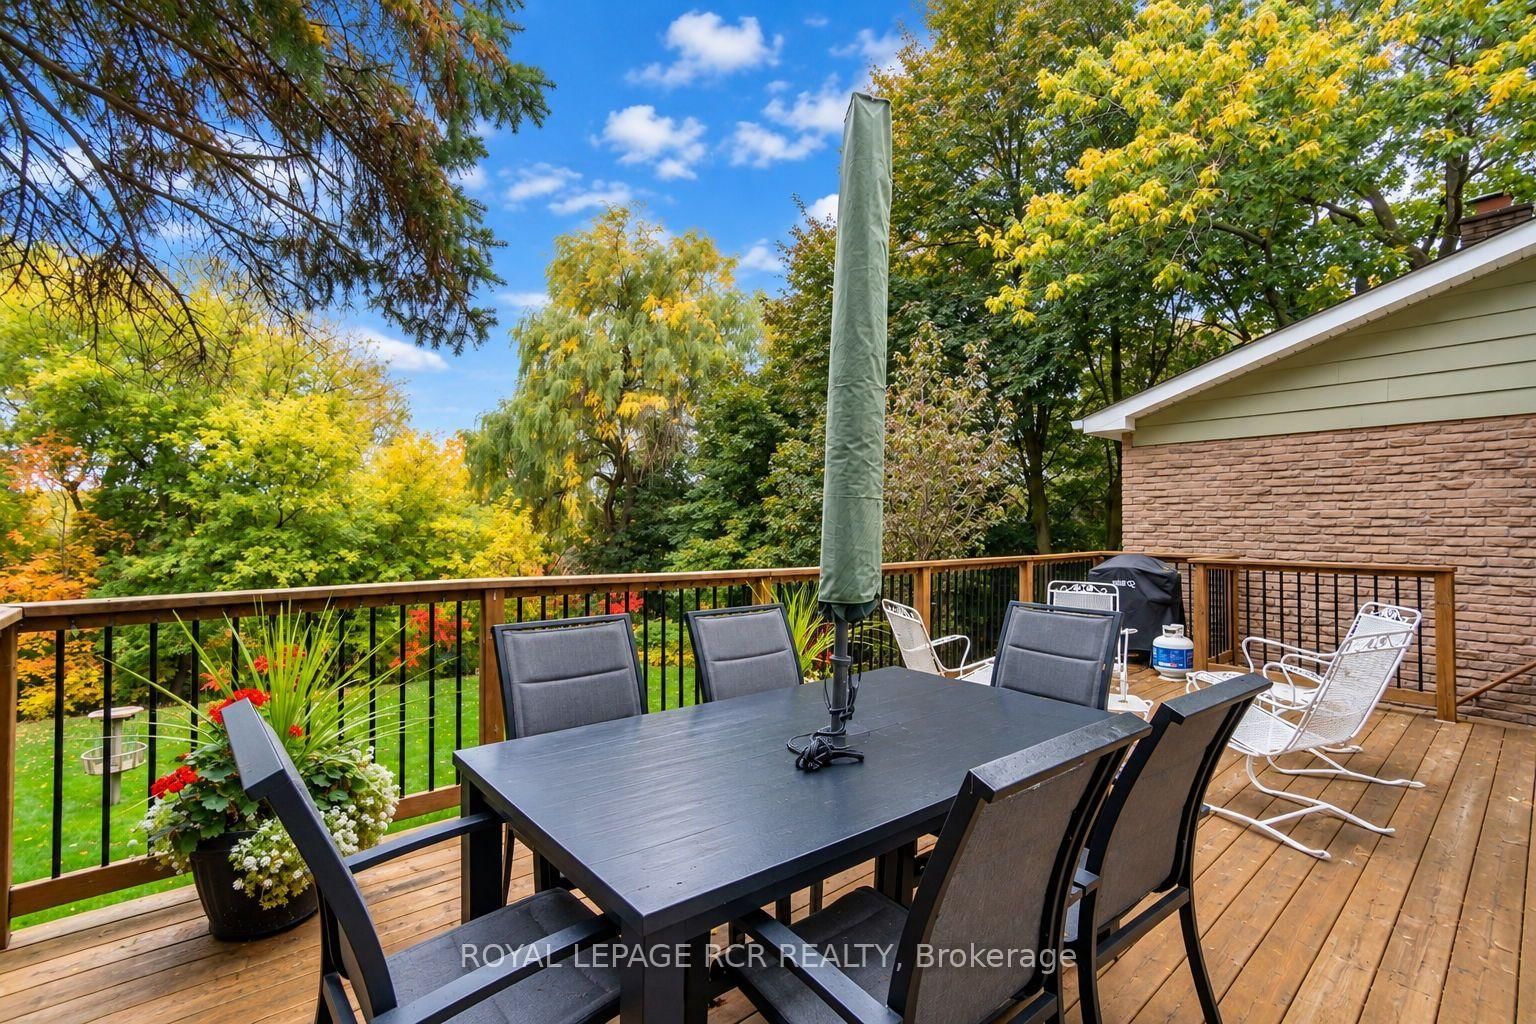
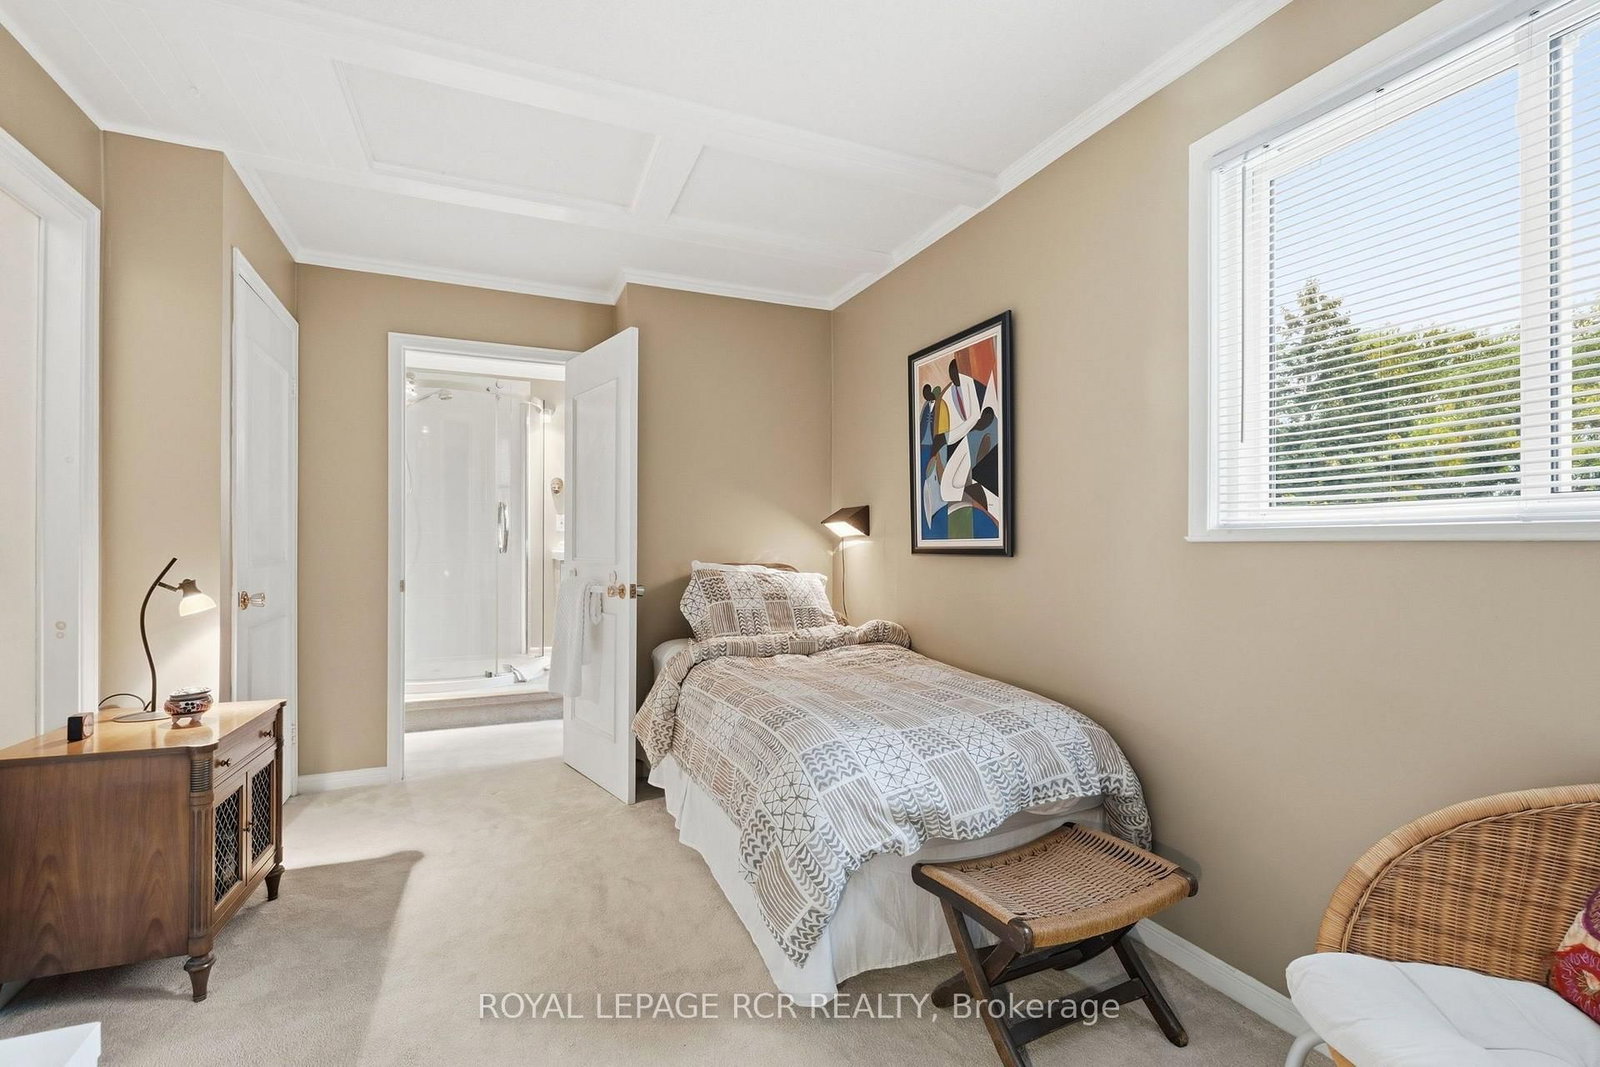
Welcome to this beautifully maintained family home in desirable Bolton North! Reflecting true pride of ownership, this inviting home is nestled on a quiet family-friendly Crescent/Street surrounded by mature trees and backing onto peaceful green space with no homes directly behind. Set on a premium, irregularly shaped lot with an impressive 124-ft rear width and depths of approximately 168 ft on one side and over 217 ft on the other, this exceptional property offers a beautiful natural setting and outstanding potential. Enjoy the convenience of being just minutes from downtown Bolton, parks, schools and everyday amenities. The welcoming main level features a sun-filled living room with a beautiful bay window, a formal dining room with walk-out access to the expansive upper deck, and a spacious eat-in kitchen with a breakfast area overlooking the backyard. The cozy family room, complete with fireplace, provides the perfect place to relax and gather with family. A convenient two-piece powder room and direct access to the double garage complete this level. The second floor offers a generous primary bedroom with a three-piece semi-ensuite, a second well-sized bedroom with access to the same semi-ensuite, a third bedroom, and an additional four-piece main bathroom. The finished walk-out lower level adds exceptional living space, featuring a fourth bedroom with its own three-piece ensuite, an open-concept recreation room with walk-out access to the beautiful backyard, a workshop, laundry closet and ample storage. An ideal space for an in-law suite, nanny suite, or multigenerational family living. Step outside to enjoy the expansive deck, lush green surroundings, pretty gardens and raised vegetable garden. Backing onto green space and offering a generous lot, this property presents a wonderful opportunity to enjoy comfortable family living, outdoor entertaining and the potential to make this special home your own.

Listed by ROYAL LEPAGE RCR REALTY

  • MLS #

    W14098216

  • Sq. Ft

    1500-2000

  • Sq. Ft. Source

    MLS

  • Lot Irregularities

    Y

  • Year Built

    Available Upon Request

  • Pool

    None

  • Drive

    n/a

  • Garage

    Attached, 2 spaces

  • Total Parking

    6

  • Family Room

    Y

  • Den

    Y

  • Exterior

    Brick

  • Fireplace

    Y

  • Roof

    Asphalt Shingle

  • Foundation

    Unknown

  • Elevator

    n/a

  • Water View

    n/a

  • Laundry Level

    n/a

  • Heat

    Forced Air

  • A/C

    Central Air

  • Water

    Municipal

  • Water Supply

    n/a

  • Sewers

    Sewers

  • Central Vac

    N

  • Living

    4.99369 x 3.87 ft Main level

    hardwood floor, French Doors, Bay Window

  • Dining

    2.98 x 2.92 ft Main level

    hardwood floor, O/Looks Backyard, Walk-Out

  • Family

    4.78 x 3.72 ft Main level

    Broadloom, Fireplace, Large Window

  • Kitchen

    3.2 x 2.9 ft Main level

    hardwood floor, Pantry, Window

  • Breakfast

    2.9 x 1.89 ft Main level

    hardwood floor, Crown Moulding, Window

  • Primary

    5.14 x 4.27 ft 2nd level

    Broadloom, Semi Ensuite, Window

  • 2nd Br

    4.58 x 2.78 ft 2nd level

    Broadloom, Semi Ensuite, Window

  • 3rd Br

    3.69 x 2.75 ft 2nd level

    Broadloom, Closet, Window

  • 4th Br

    4.56 x 3.59 ft Lower level

    Laminate, 3 Pc Ensuite, Window

  • Rec

    8.18 x 6.95 ft Lower level

    Laminate, Combined W/Laundry, Walk-Out

  • Workshop

    3.51 x 3.37 ft Lower level

    Concrete Floor, Separate Rm, Window

Thinking of Selling?

Find Out Your Home’s Value in Today’s Market!

No Email or Signup is required to view your home estimate.

estimate your home value

Contact Manoj Kukreja

Sales Representative,
Century 21 People’s Choice Realty Inc.,
Brokerage
(647) 576 - 2100

Manoj profile avatar

Mortgage Calculator

This data is for informational purposes only.

Mortgage Payment per month

Principal Amount

Interest

Total Payable

Amortization

Amortization

Closing Cost Calculator

This data is for informational purposes only.

Closing Cost Total for this property

Total Cash flow for purchasing this property

Down Payment(%)*
Additional information

Provincial Land Transfer Tax

Ontario Land Transfer Tax Rebate

Toronto Land Transfer Tax

Toronto Land Transfer Tax Rebate

PST on CMHC Insurance Premium

Lawyer Fees

$2,825

Government Registration Fee's

$164

Title Insurance

Closing Cost Total

Total Cash flow for purchasing this property

Provincial Land Transfer Tax

Ontario Land Transfer Tax Rebate

Toronto Land Transfer Tax

Toronto Land Transfer Tax Rebate

PST on CMHC Insurance Premium

Lawyer Fees

$2,825

Government Registarion Fee's

$164

Title Insurance

Down Payment(%)*

* A down payment of less than 20% is permitted only for first-time home buyers purchasing their principal residence. The minimum down payment required is 5% for the portion of the purchase price up to $500,000, and 10% for the portion between $500,000 and $1,500,000. For properties priced over $1,500,000, a minimum down payment of 20% is required.

Thinking of Selling?

Find Out Your Home’s Value in Today’s Market!

No Email or Signup is required to view your home estimate.

estimate your home value

Contact Manoj Kukreja

Sales Representative, Century 21 People’s Choice Realty Inc., Brokerage
(647) 576 - 2100

Manoj profile avatar

Recent Sold Listings in Bolton North, Caledon

Popular Cities